

CABIN
sage
Your Dream Home, Ready in Just 10-12 Weeks.

$290,000
2 bed, 2 bath • 967 sq ft
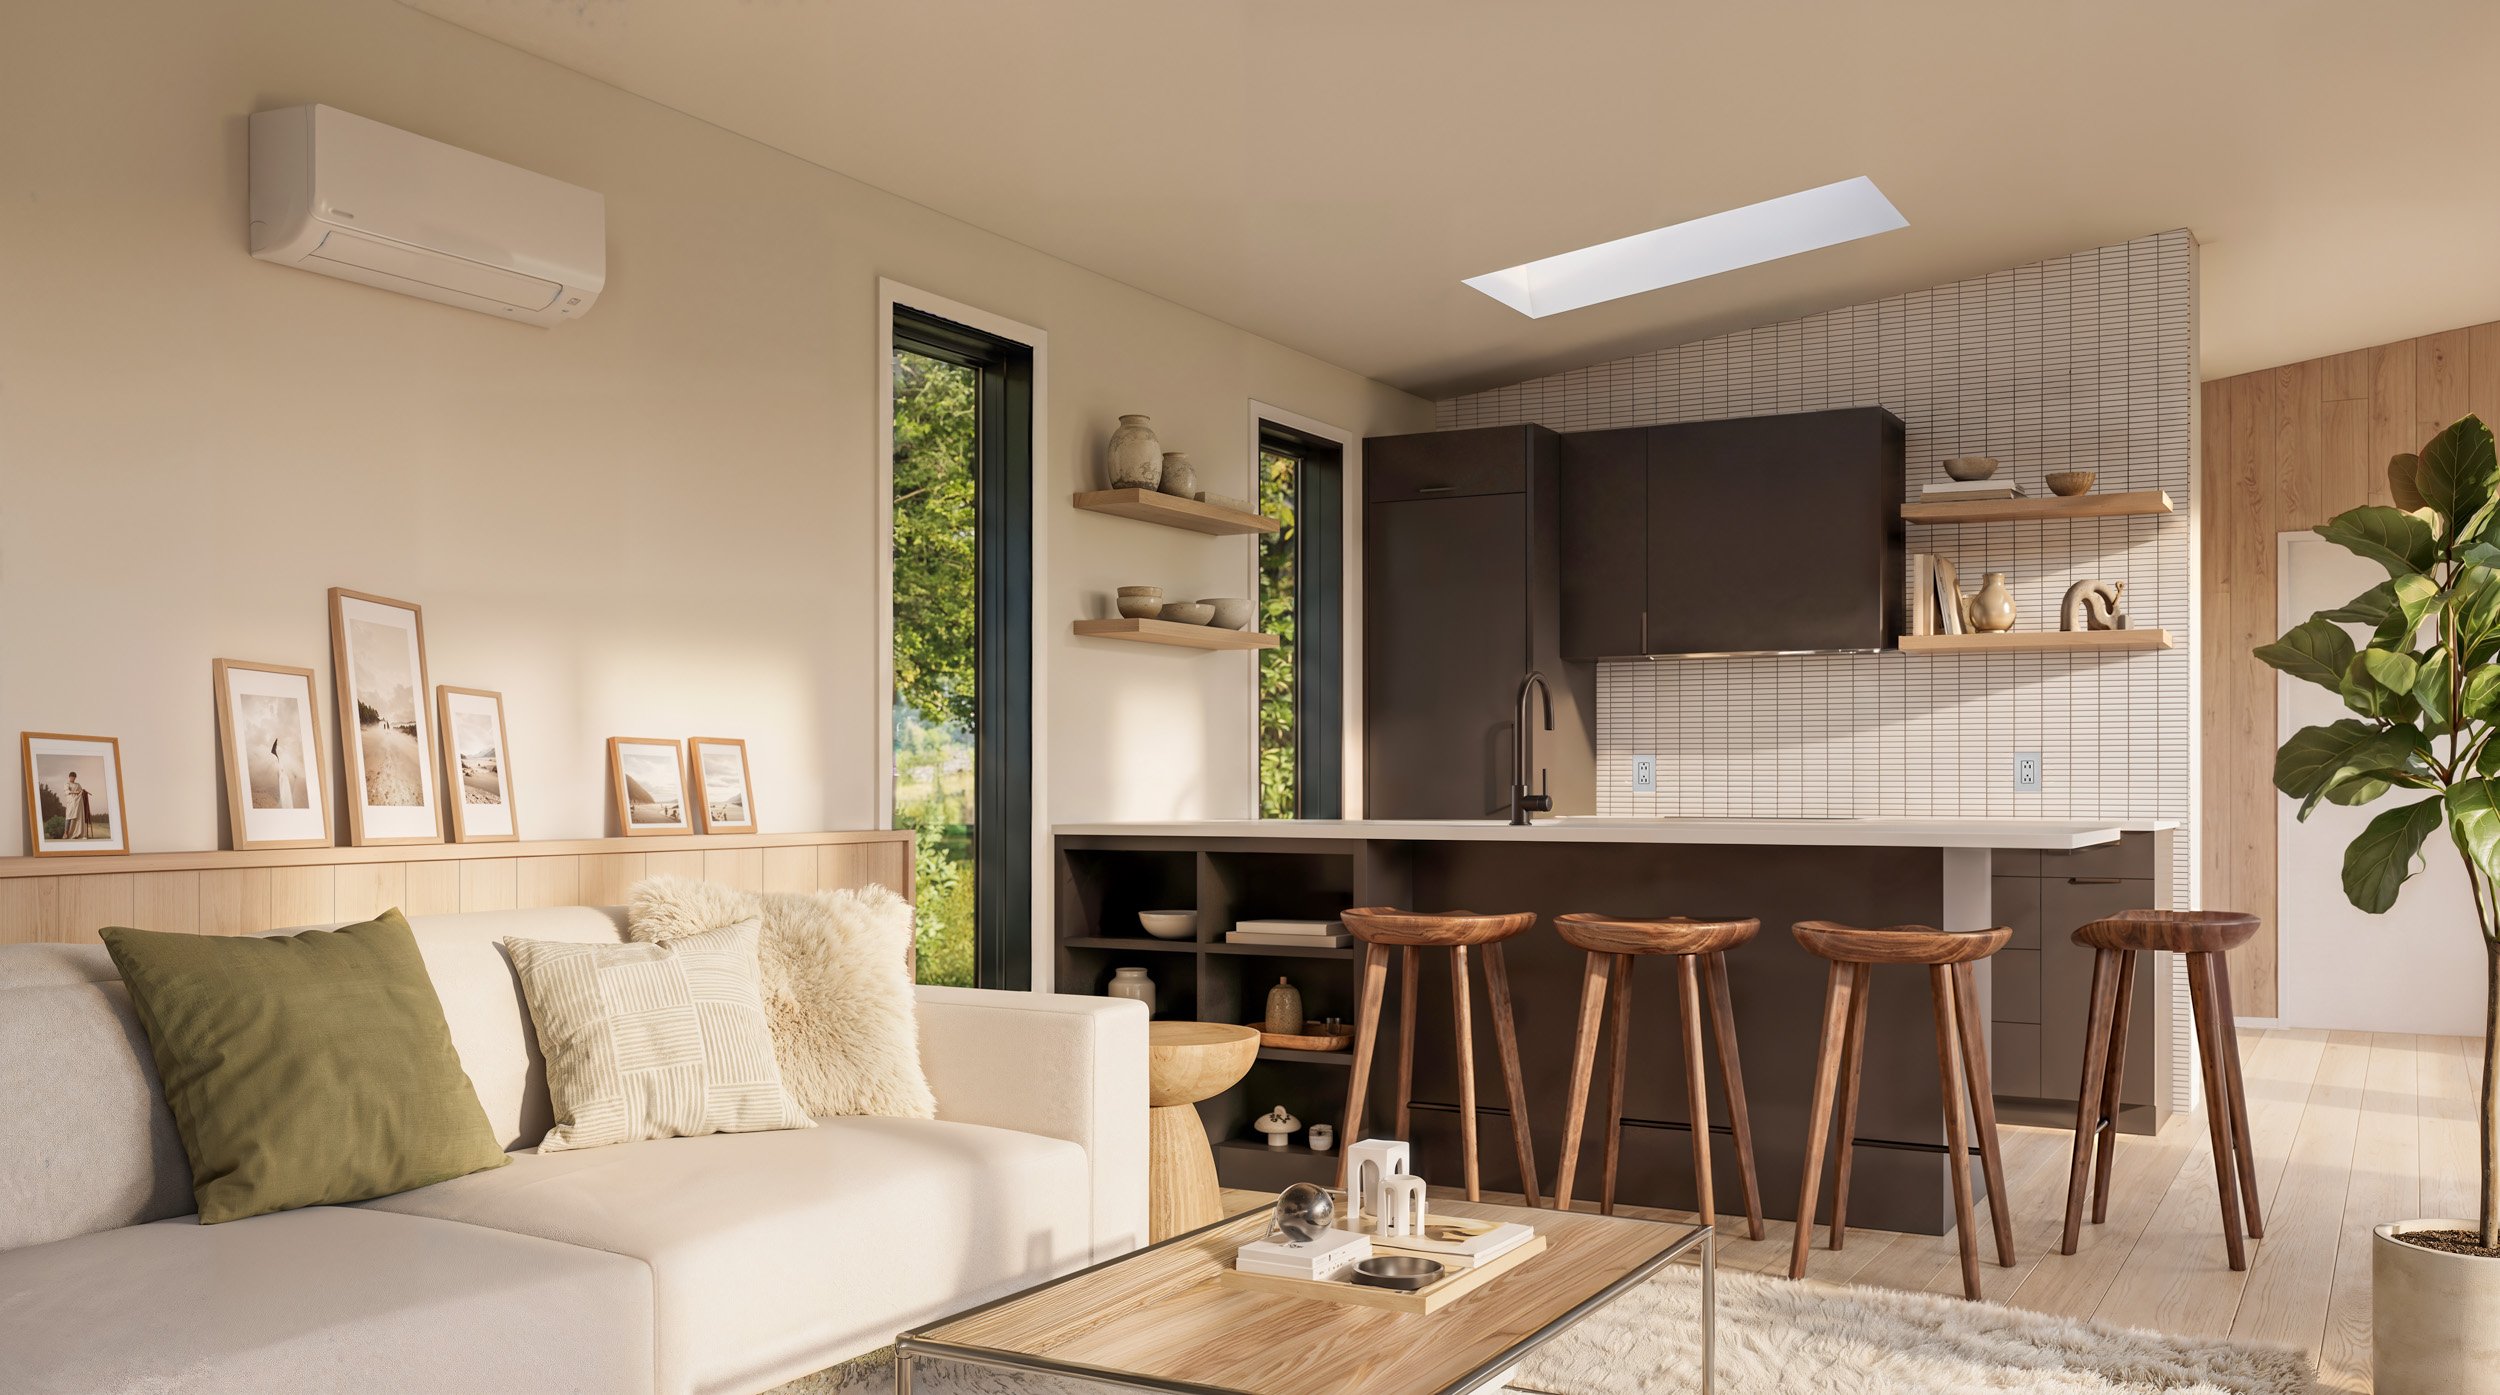
The Sage Cabin is our largest offering, complete with 2 bedrooms and 2 bathrooms. Its thoughtful layout supports relaxed living, with open shared space, a generous kitchen area, and an intuitive flow that makes the cabin feel both efficient and generous. Built in the USA using elevated, durable materials and delivered fully finished, the Sage Cabin offers a seamless path from delivery to daily life. Whether used as a weekend retreat or a full-time home, it creates a sense of ease, designed to settle naturally into its surroundings and the rhythm of those who live there.


feels like a getaway
where nature meets luxury and high design
EVERY CABIN
Cabin Finishes
Included Finishes
-

Exterior Cladding
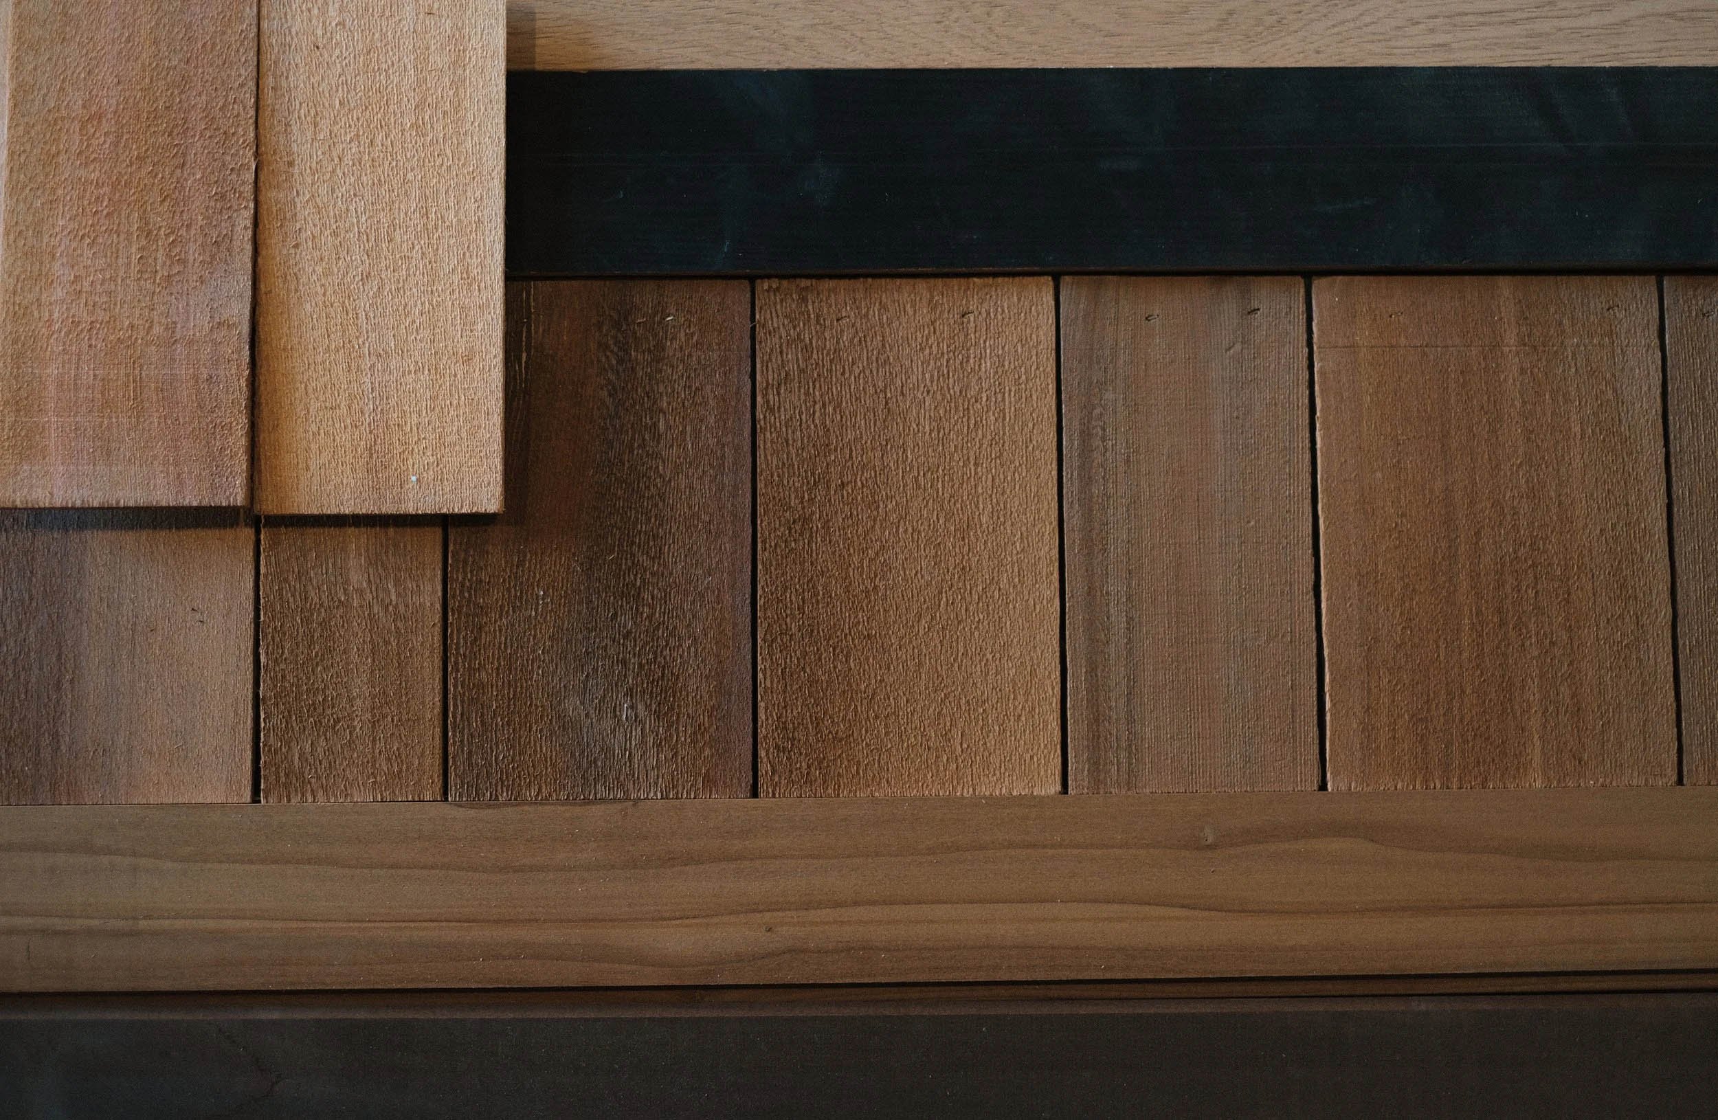
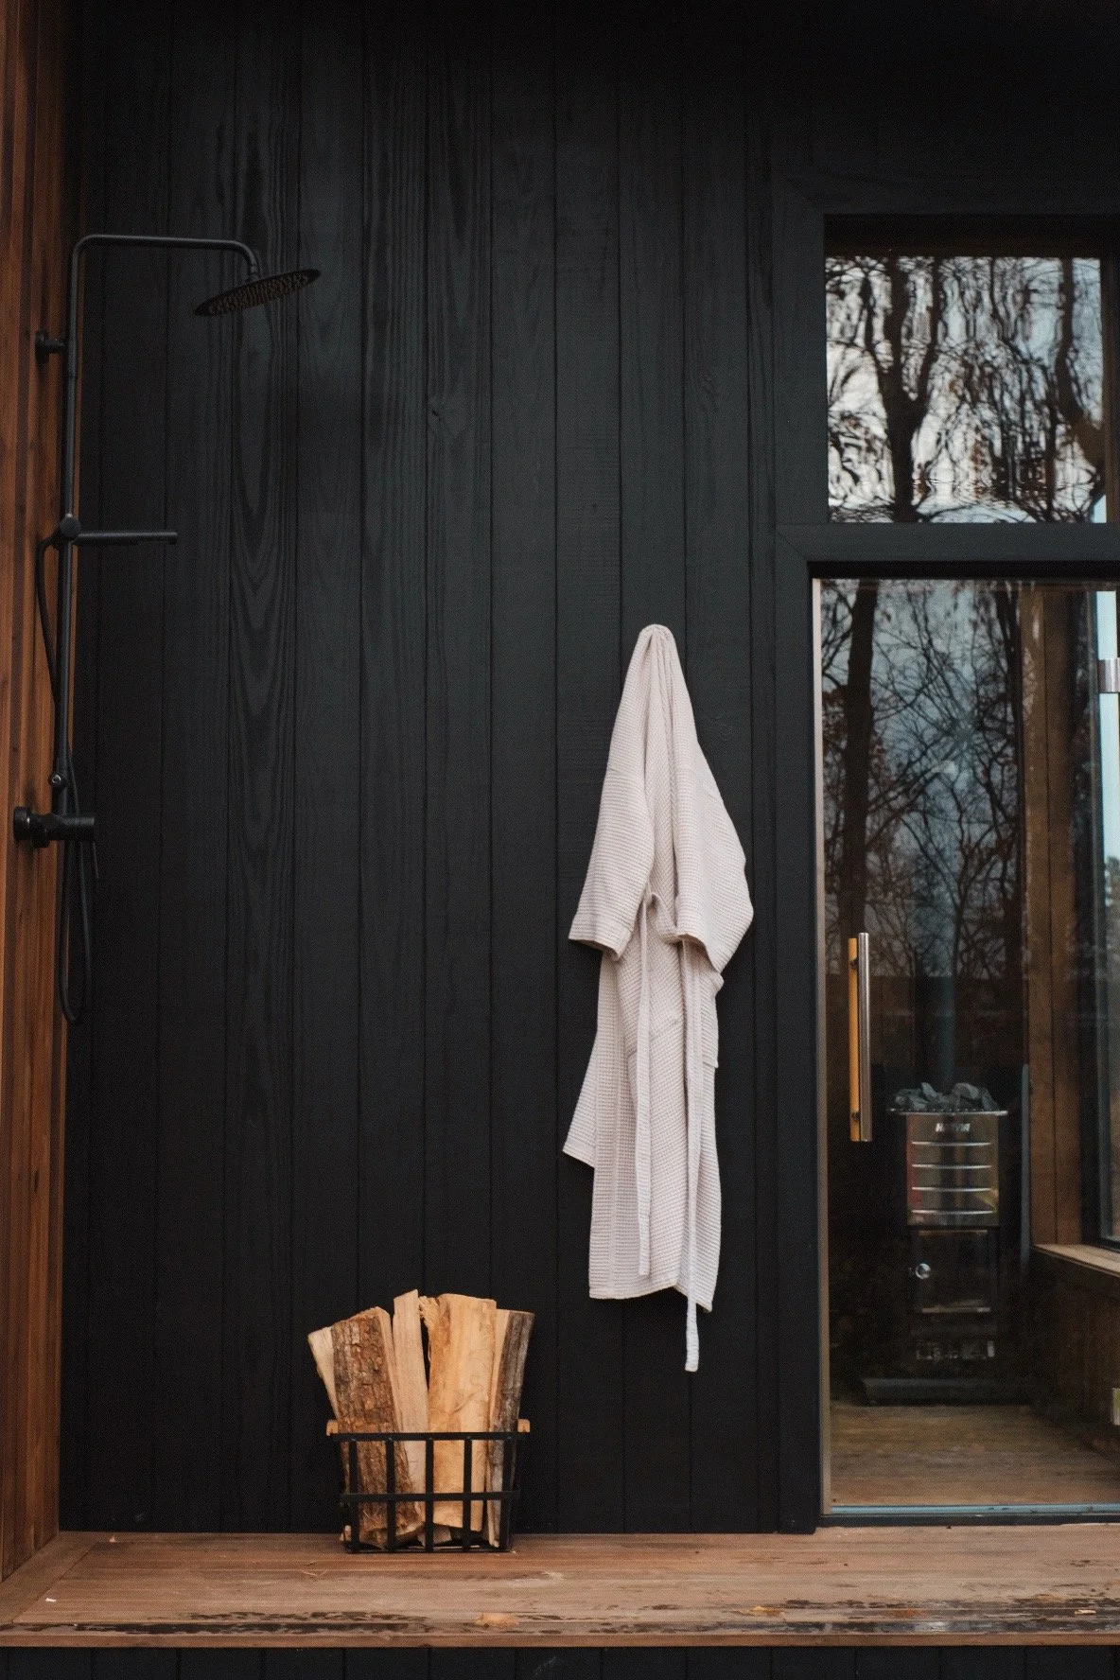
Carbon Smart Cedar Siding
-

Exterior Roofing/ Cladding
Standing Seam Metal
-

Flooring
Ash Hardwood Flooring
-

Kitchen Cabinetry
Matte Black Fingerprint Resistant Laminate
-

Wall Tile
Porcelain Mosaic Tile
-

Quartz Countertop
Corian Quartz
Appliances
-

Empava 24" Electric Wall Oven
-

Empava Induction Cooktop
-

Fisher & Paykel Panel Ready Dishdrawer
-

Summit Panel Ready Refrigerator / Bottom Freezer
-

GE Microwave
-

Samsung Washer
Not Included in Juniper Cabins
-

Samsung Dryer
Not Included in Juniper Cabins
-

Stiebel Eltron Tankless Water Heater
-
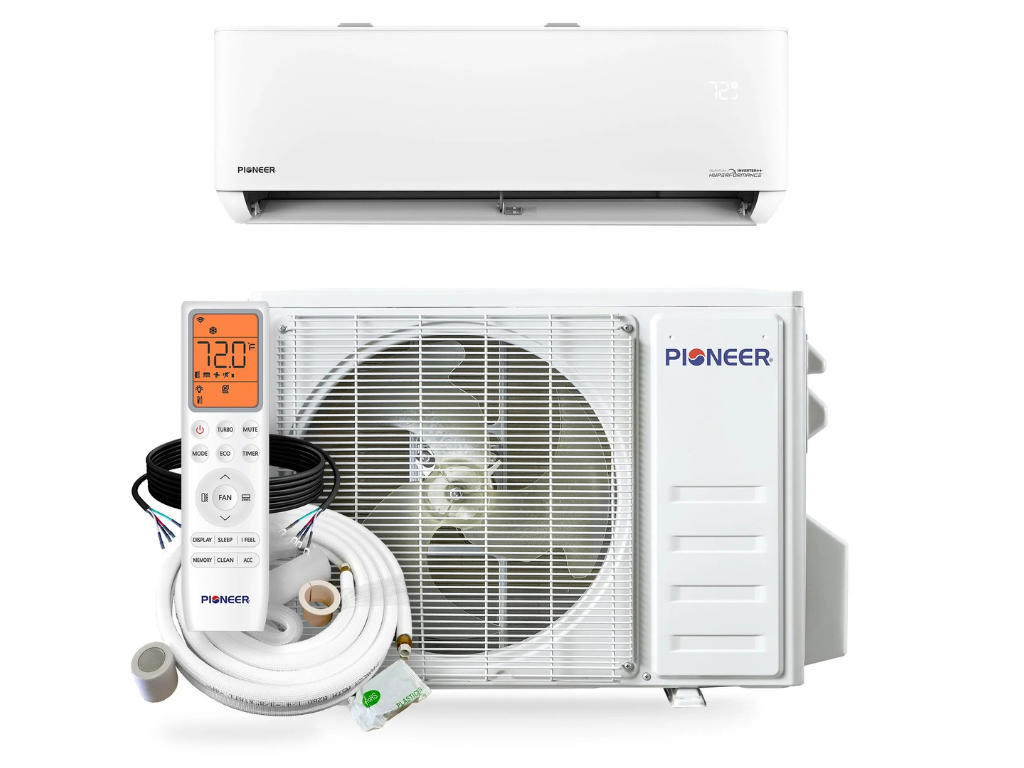
Pioneer Mini-Split Air Conditioner
Plumbing Fixtures
-

Bathroom Faucet
-

Bathroom Hardware
-

Bathroom Vanity
-

Undermount Kitchen Sink
-

Kitchen Faucet with Touch Activation
-

Shower System
-

Toilet with Elongated Bowl
Floor Plans and Elevations
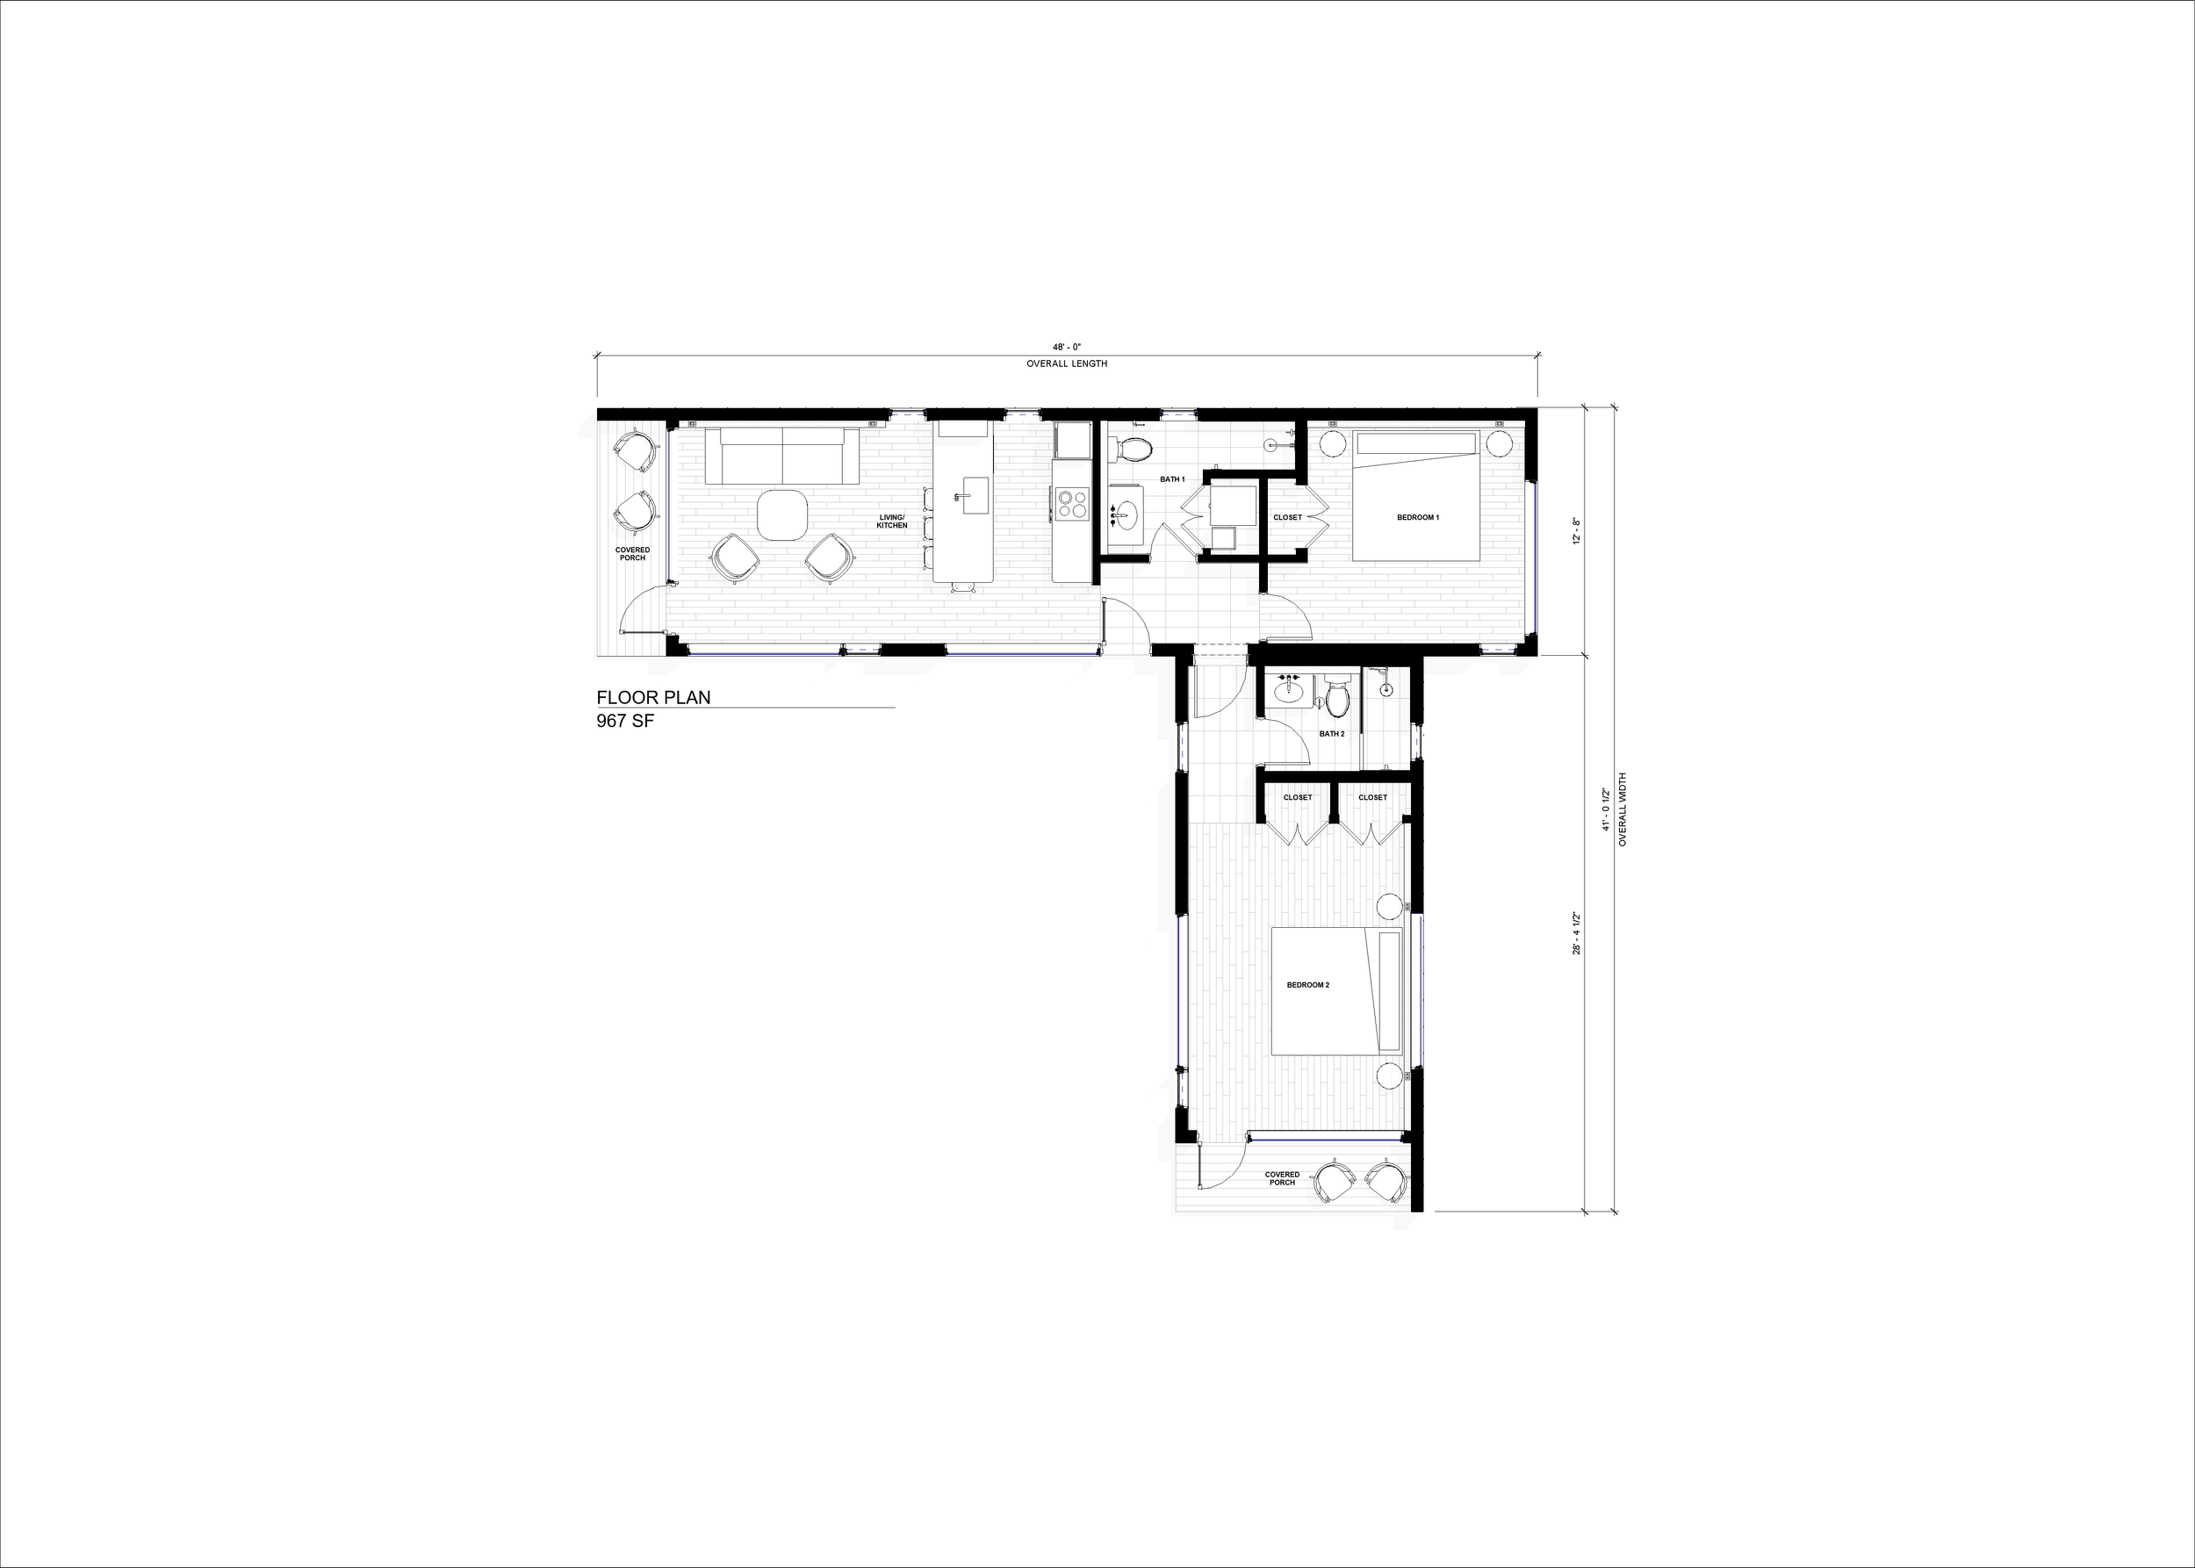
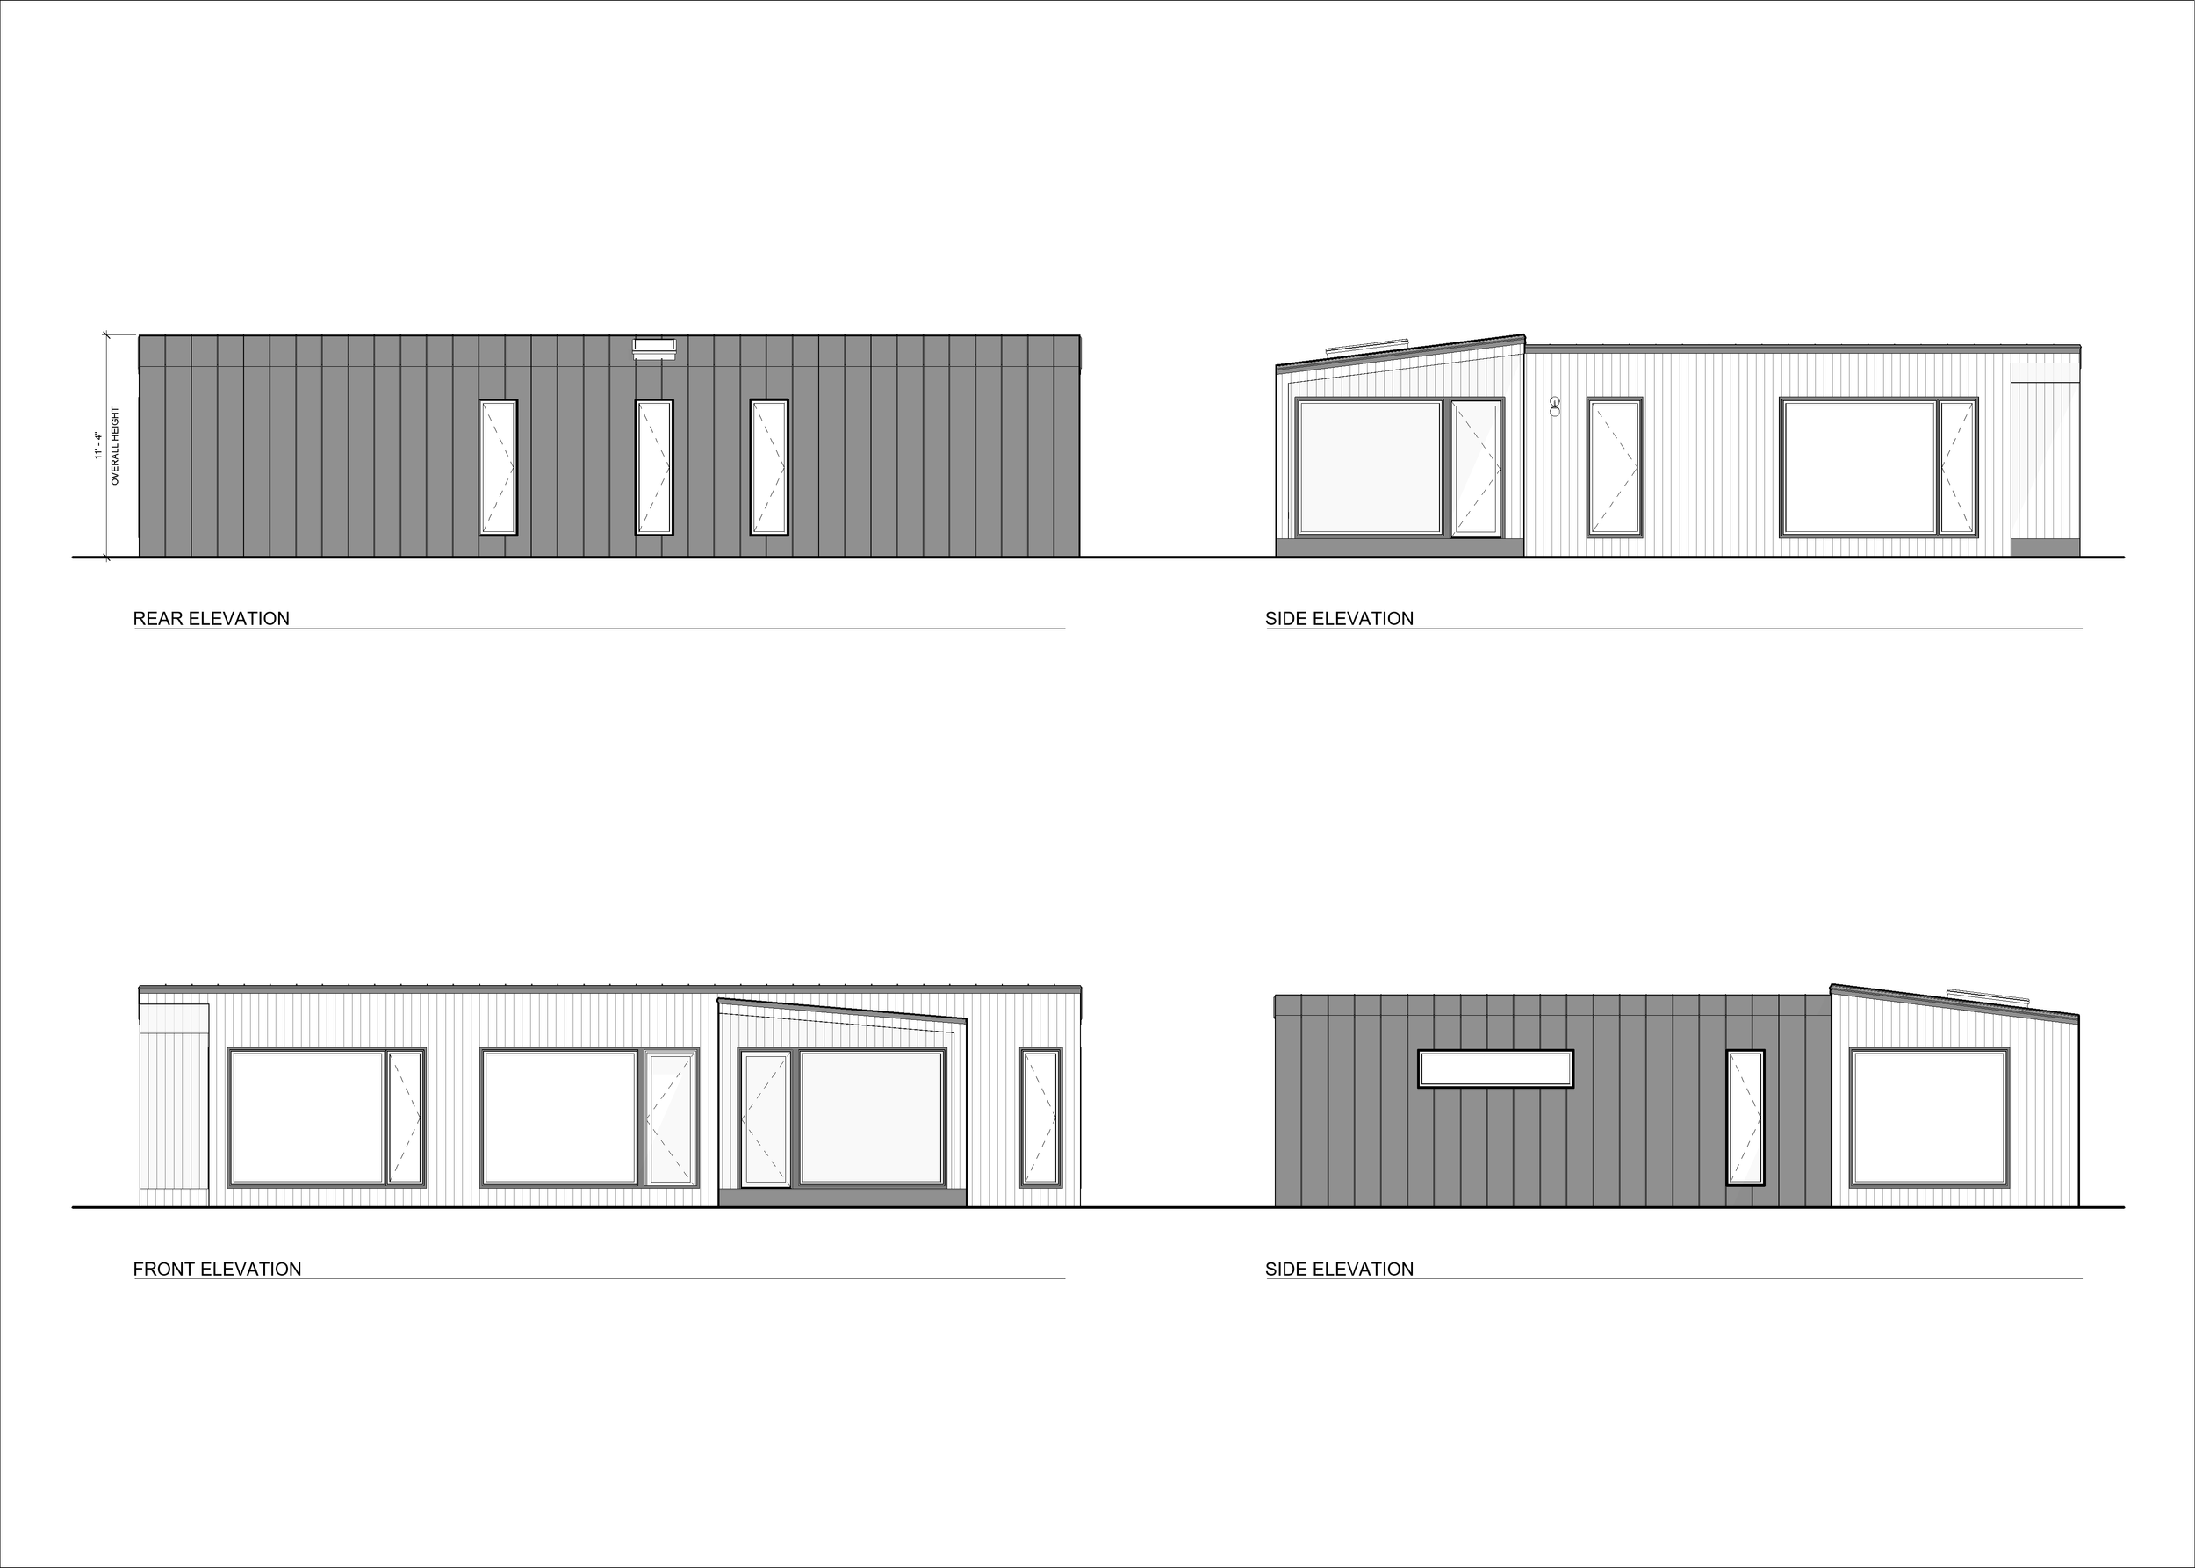
CABIN FINISHES
Explore the finishes that will elevate your space. From flooring and cabinetry to appliances and fixtures, every detail is designed with intention.