

F.A.Q.
our process
with PREFABPADS
insight into
-

INQUIRE
Our manufacturing partner, PreFabPads, based in Waukegan, IL has years of experience building prefabricated cabins and saunas. Inquiries through our website will direct you to a PrefabPads team member who will help to answer any initial questions you may have and who will ensure you have all the initial information you need.
-

CHOOSE DESIGN
Choosing the cabin and sauna that best fits your property and meets local zoning codes is an important first step. You will need to have a local General Contractor on board as well to assist you with the installation and foundation work needed to accommodate the unit(s). We will work with you and your GC to align project details and prep.
-

SALES AGREEMENT
You will review your sales agreement and pay a deposit to start your site-specific plan review with Field+Fold. We will assist by providing all needed design documents and consult with you and your local contractor.
The deposit is refundable based on the amount of plan work that has been completed at time of cancellation.
-

APPLY FOR LOCAL PERMITS
If your municipality requires them, this is the time to get those permits in order. At this time, we will submit the cabins and saunas to PFS TECO. They provide comprehensive third-party plan review and inspection services for modular buildings across the United States. This means that the actual cabin or sauna will come with a permit. Owners will need to obtain local zoning approval and permits for foundations and deck work if required.
-

START CONSTRUCTION
Once permits are in place and a 50% down payment is received, construction begins on your Field+Fold cabin or sauna.
-

CONSTRUCTION COMMUNICATION
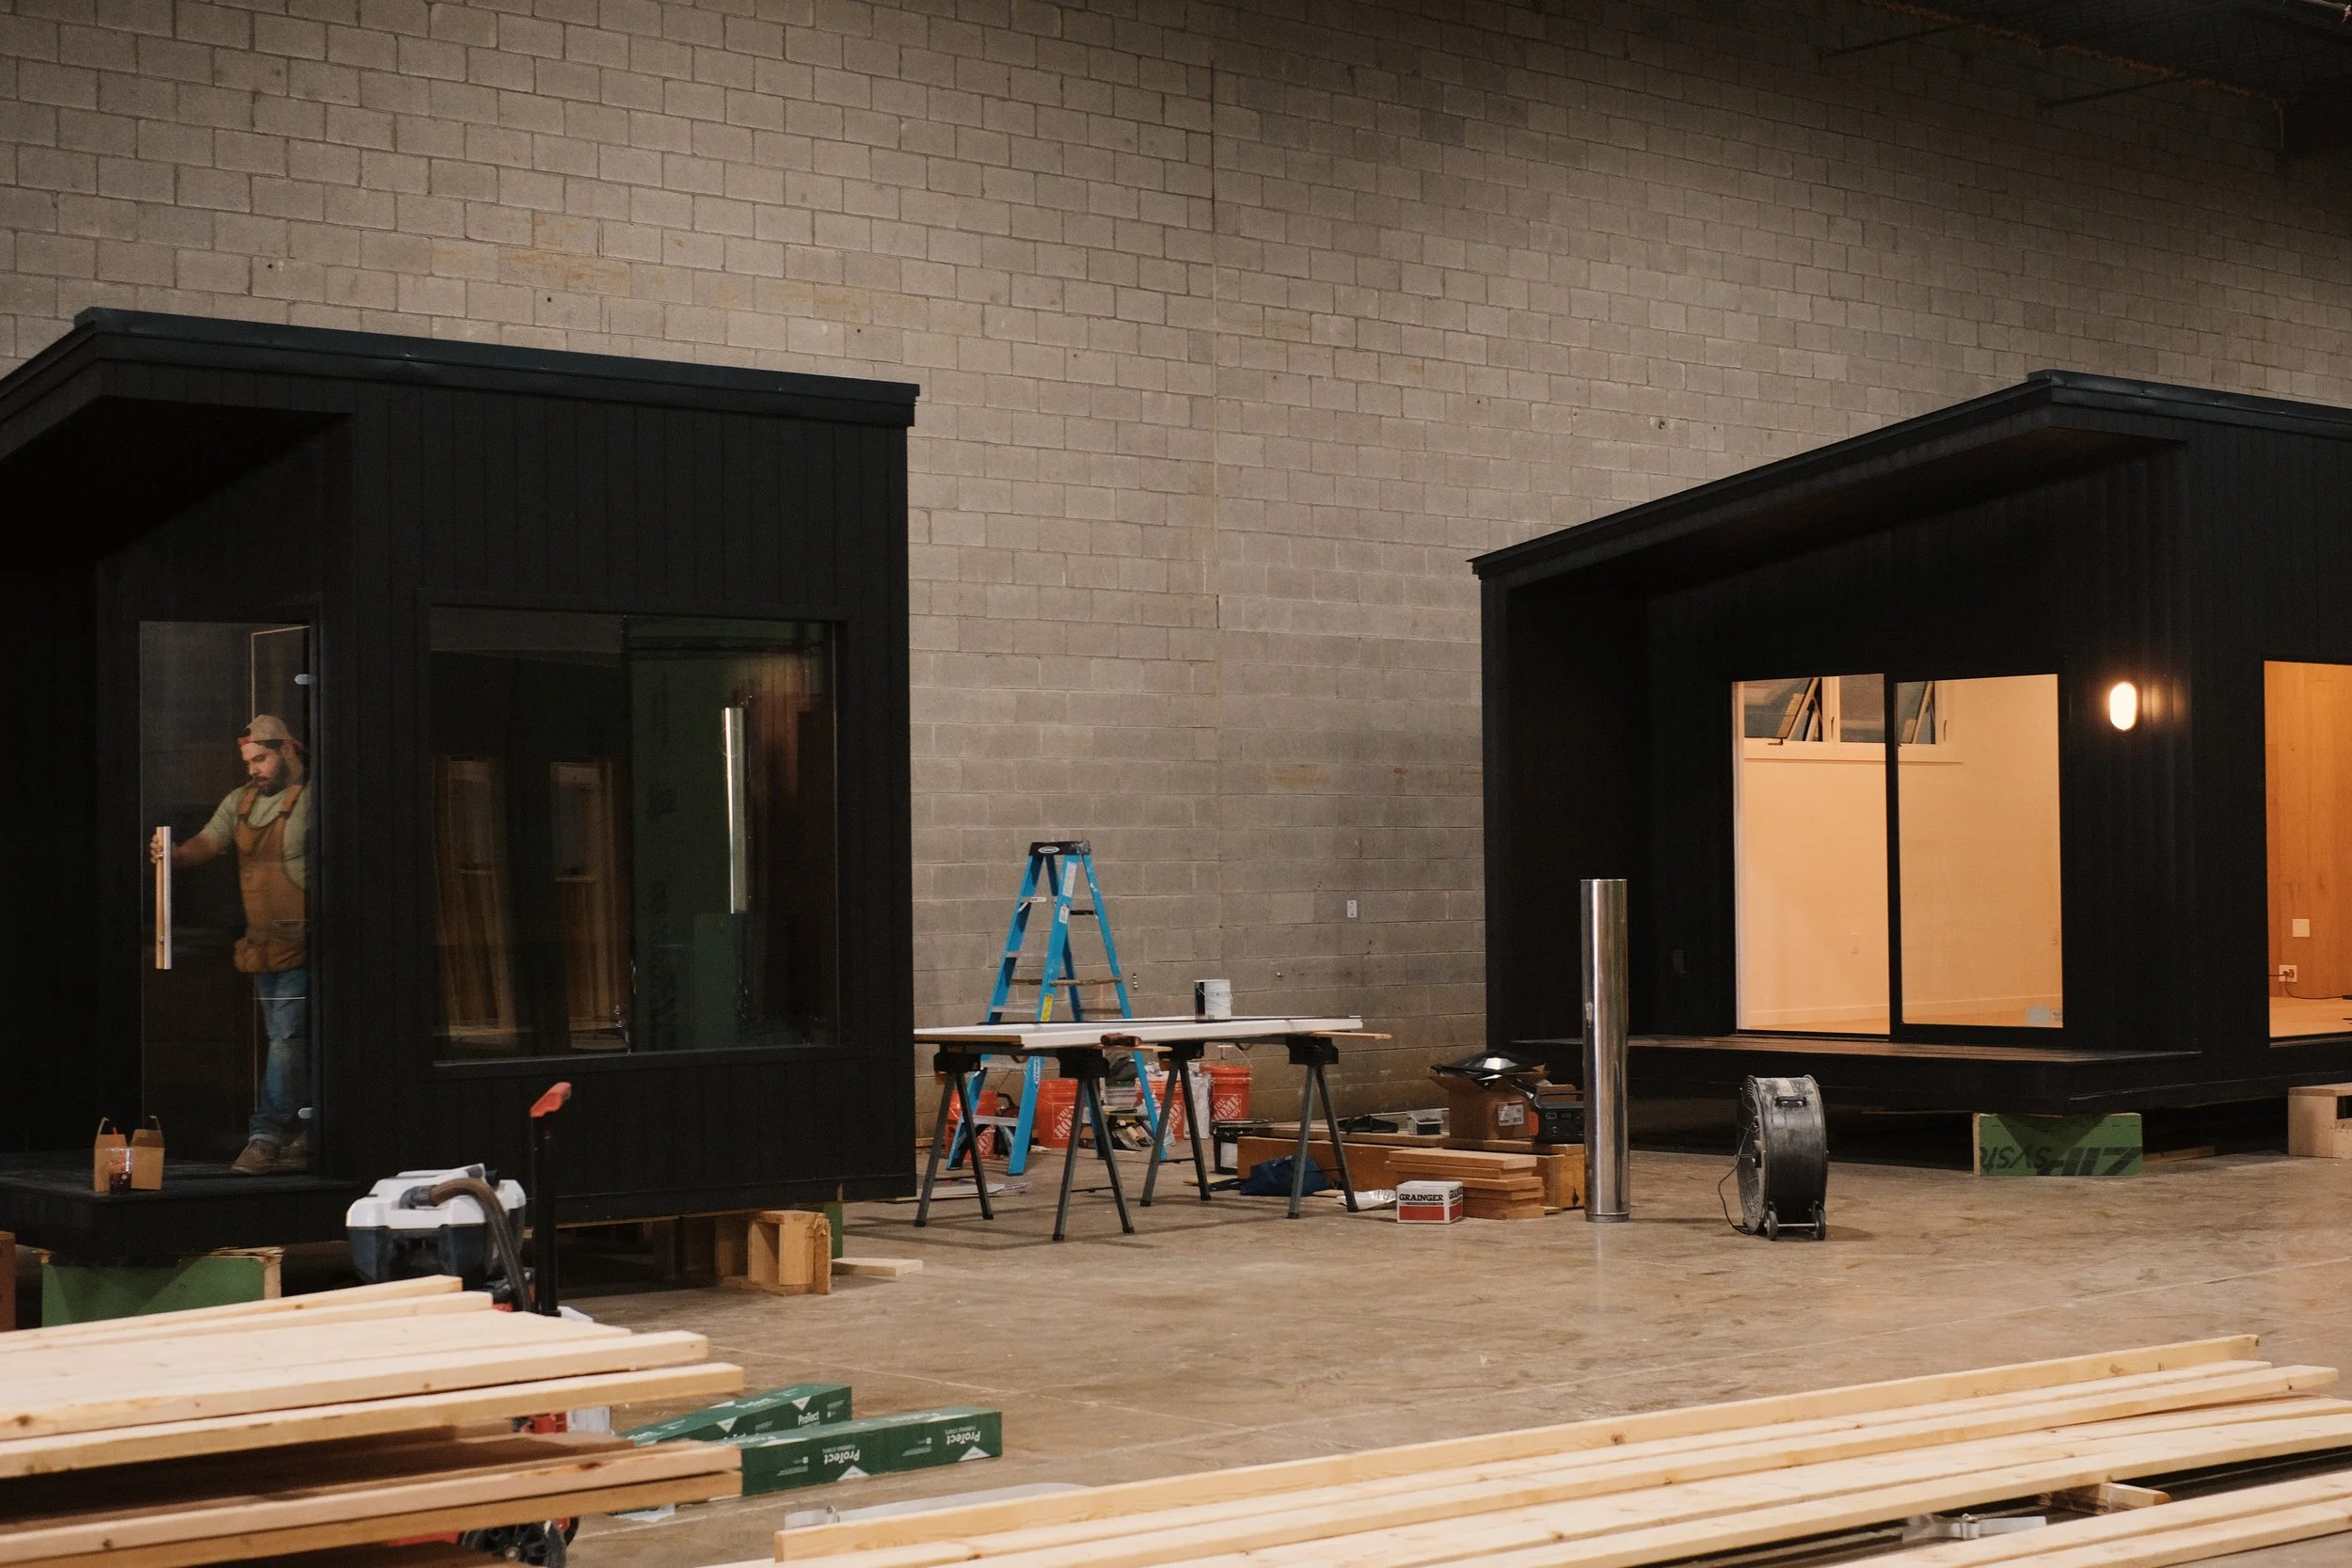
PrefabPads will send weekly construction photos and updates so you can watch the entire building process as your cabins and saunas come to life.
-

SHIPPING

Your cabin is fully wrapped and delivered on a lowboy flatbed truck. A crane will be needed to place the cabin onto your prepared foundation, all in one day. Depending on your sauna location, a smaller lowboy will be used, and a large capacity forklift can generally be used to place it on the foundation.
-

INSTALLATION
Installation is handled by your General Contractor. They will need to coordinate with PrefabPads on the exact delivery date, ensure that they have the site ready, and confirm the crane and/or forklift is scheduled as well for a smooth installation.
-

SET UP AND STAY
Your new cabin or sauna is move-in ready after your electrical and plumbing is connected by your General Contractor. PrefabPads is always available for remote assistance with any questions you might have.
Getting Started
-
Field+Fold is a prefabricated cabin and sauna company founded by Rachel Crowl and Julie Fisher, who are the founding partners of FC Studio Inc., a full-service architecture and design firm in Chicago, IL. We are bringing 30 years of practicing architecture in the high-end residential and hospitality sectors to these cabins. There are no other cabins on the market that give you such a high level of design, finishes and architectural knowledge for the money. We understand Midwest climate shifts and building materials. We understand how to make spaces feel luxurious and curated without feeling fussy. We create spaces that connect you to nature and ultimately to yourselves.
-
The cabins and saunas are designed for anyone who desires to surround themselves in beauty and comfort and wants to experience the ease of owning a prefabricated structure. It is for anyone who wants to know exactly what they are getting and when they are getting it.
-
Fill out the contact form on our website. Someone from our manufacturing partners, PrefabPads will reach out to you to answer any questions.
-
We would recommend that you have a full understanding of the local zoning codes in your jurisdiction prior to starting the process. Every cabin is permitted with specific state codes, so it will help speed up the process if you have all the information in place prior to beginning the process.
-
Field+Fold is owned in partnership with FC Studio Inc., which is a full-service architecture firm. FC Studio can be hired to help as consultants if it is needed.
-
Every project depends on the specific client. There is site work, local permits and general contractors that need to be involved, and that coordination is handled by the owners. This can shift and change from project to project. The actual build of the cabins is about 10-12 weeks depending on the number of orders currently in the queue.
-
The client is responsible for handling all of the local permits and coordinating with a general contractor for foundation and any site work that needs to take place. The plumbing and electrical need to be hooked up on site as well.
-
The Field+Fold cabins can be for both. Any type of dwelling needs to be run by the local zoning and building departments of the specific area.
-
Field+Fold is manufactured by PreFabPads in Waukegan, IL, and ships anywhere in the United States.
Sauna Production
-
Field+Fold is designed by FC Studio Inc. in Chicago, IL, and manufactured by PreFabPads in Waukegan, IL.
-
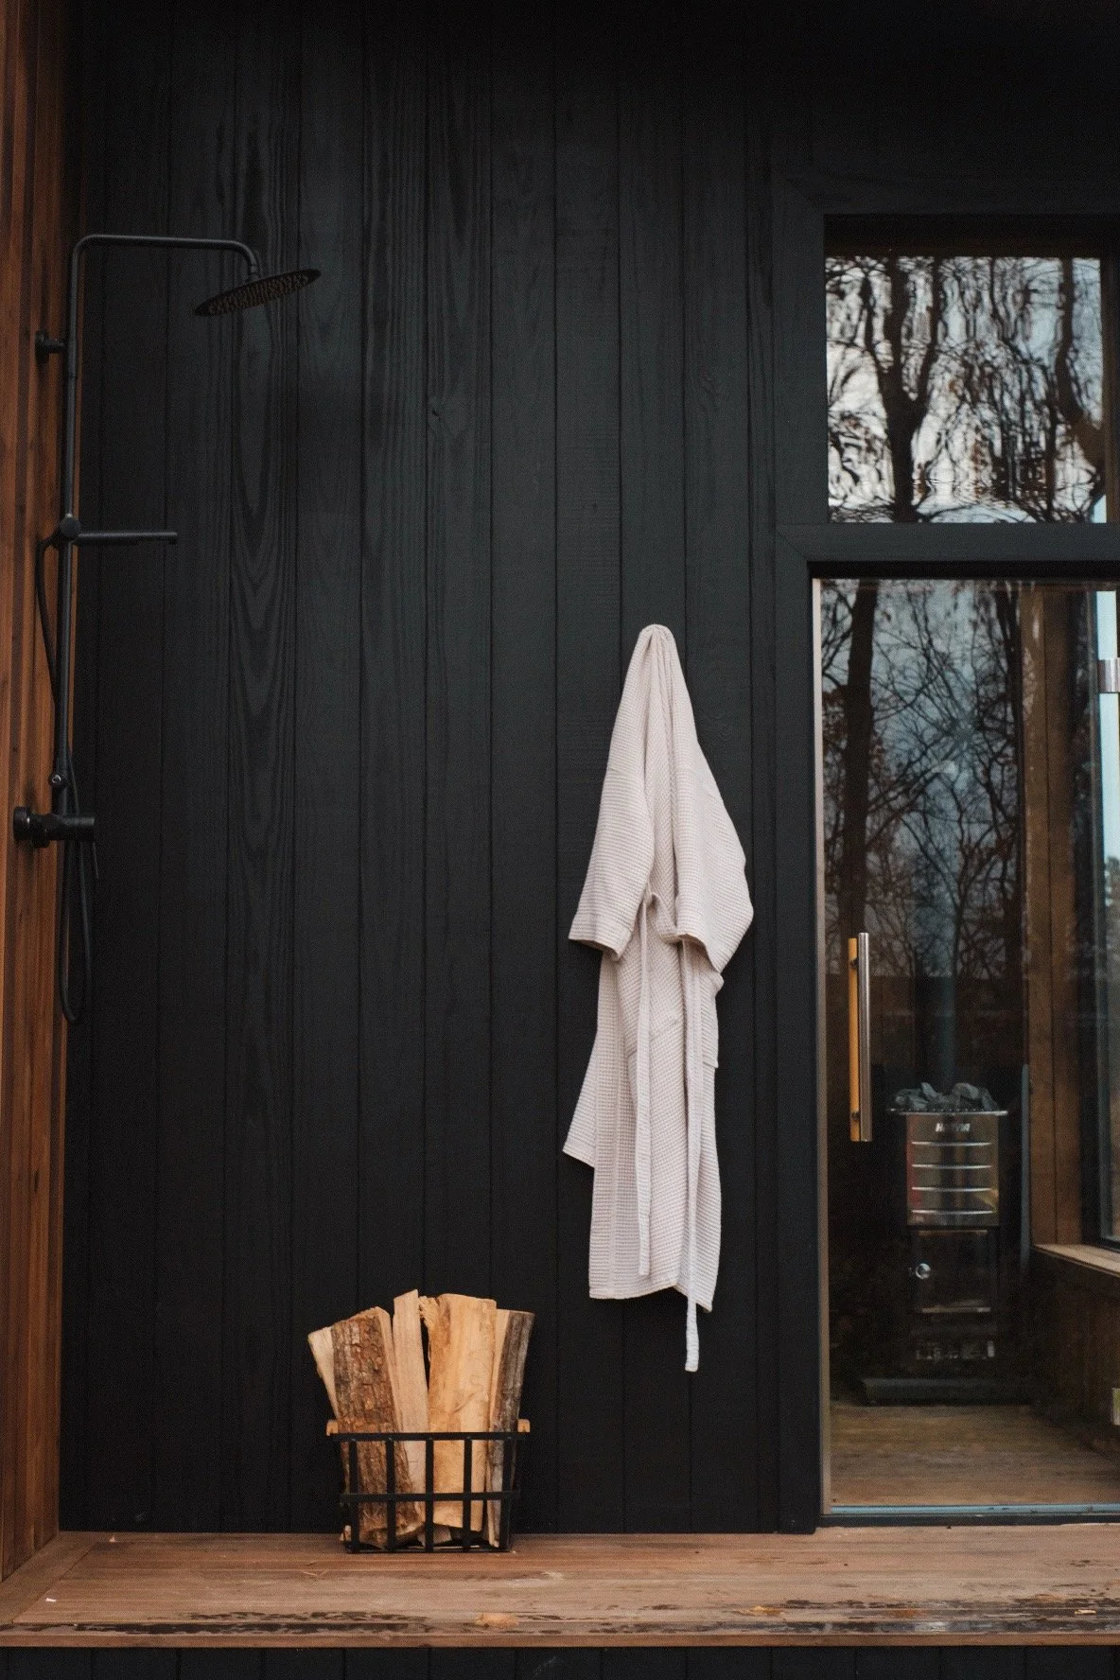
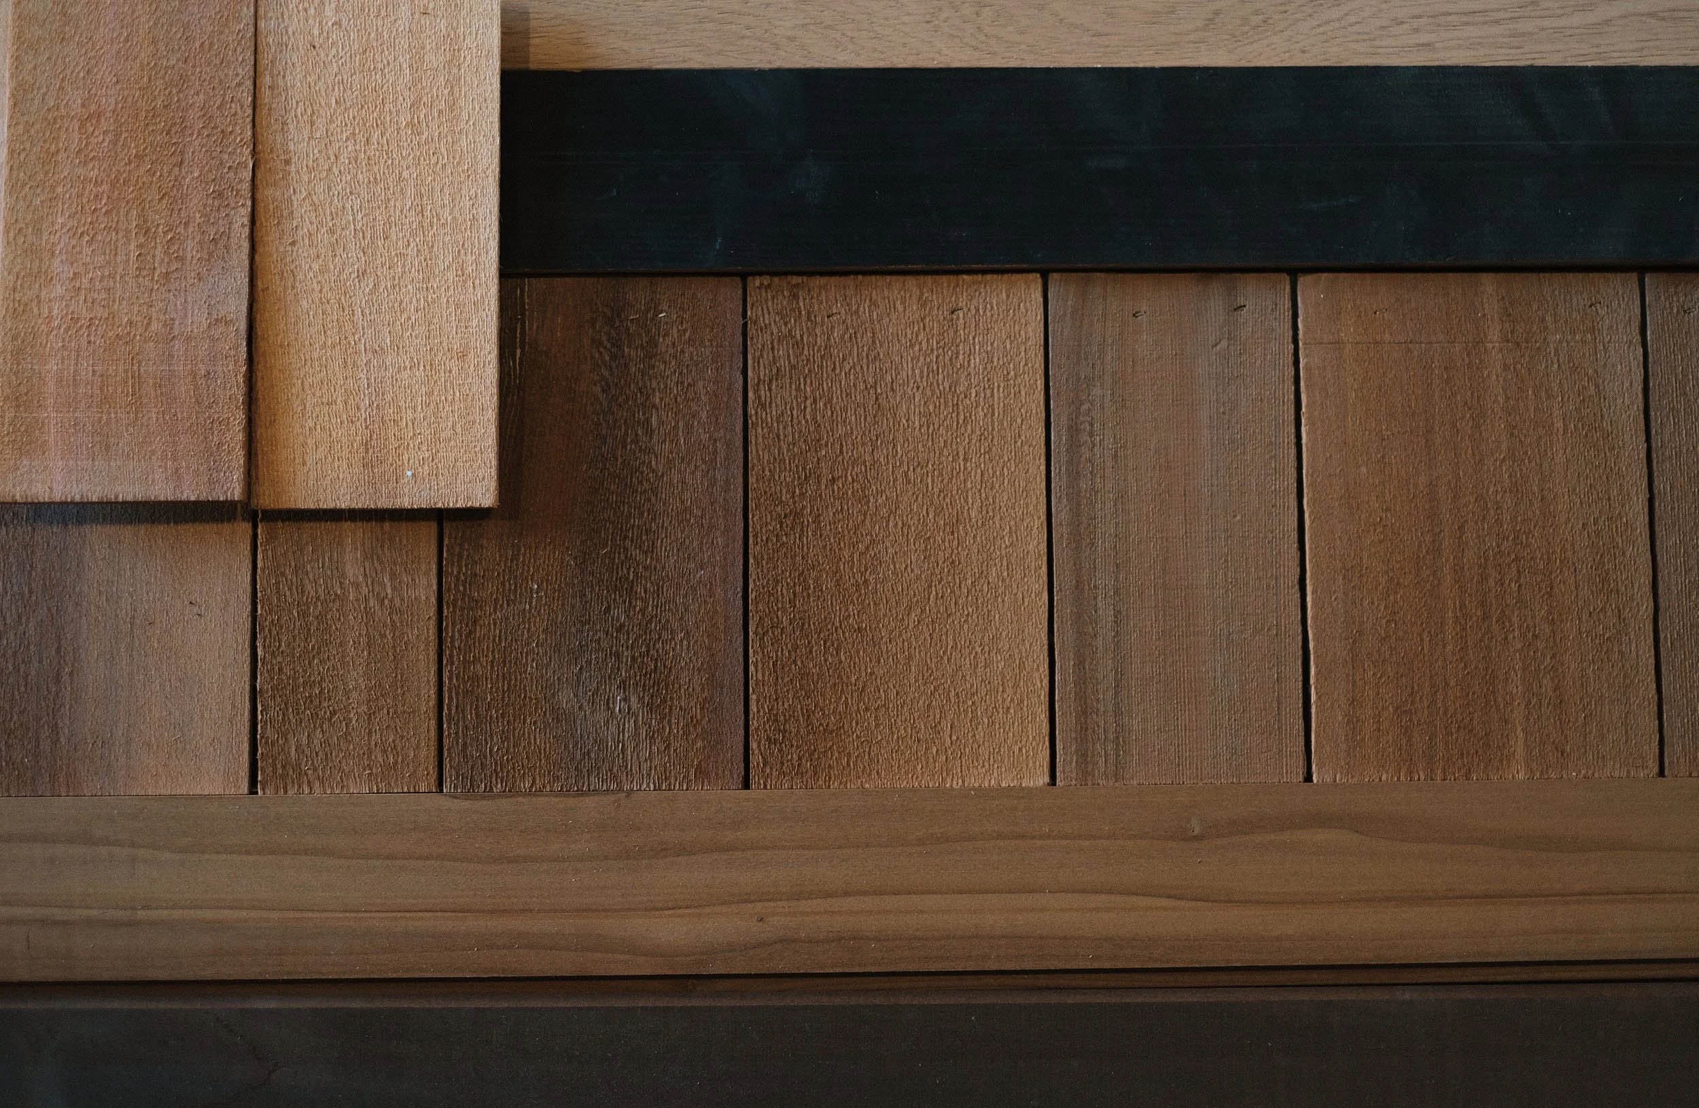
We have a stained dark cedar Scandinavian-style sauna and a cedar shake shingle sauna.
-
We use 100% natural teak and cedar.
-
We offer both wood burning and electric saunas that can be heated remotely by wifi.
-
It takes about 8-10 weeks to build a sauna, depending on what is currently in production.
-
All of Field+Fold cabins and saunas come fully assembled and ready to use with power and or plumbing connections.
-
Depending on the look of the exterior of your sauna, we recommend re- sealing or staining your unit every few years if you want to keep the original finish color and tone.
-
All of our cabins and saunas are built with our Midwest mindset and are for year-round use.
-
All of our cabins and saunas meet local building codes and safety standards.
Cabin Production
-
Field+Fold is designed by FC Studio Inc. in Chicago, IL, and manufactured by PreFabPads in Waukegan, IL.
-
Please see our website for all the offerings:
-
All of our cabins typically take 10-12 weeks.
-
All of our cabins and saunas are built with our Midwest mindset and are durable to withstand the many changes of the seasons and are suited for year-round use.
-
A full list of materials and finishes are listed under the specific cabins and saunas.
-
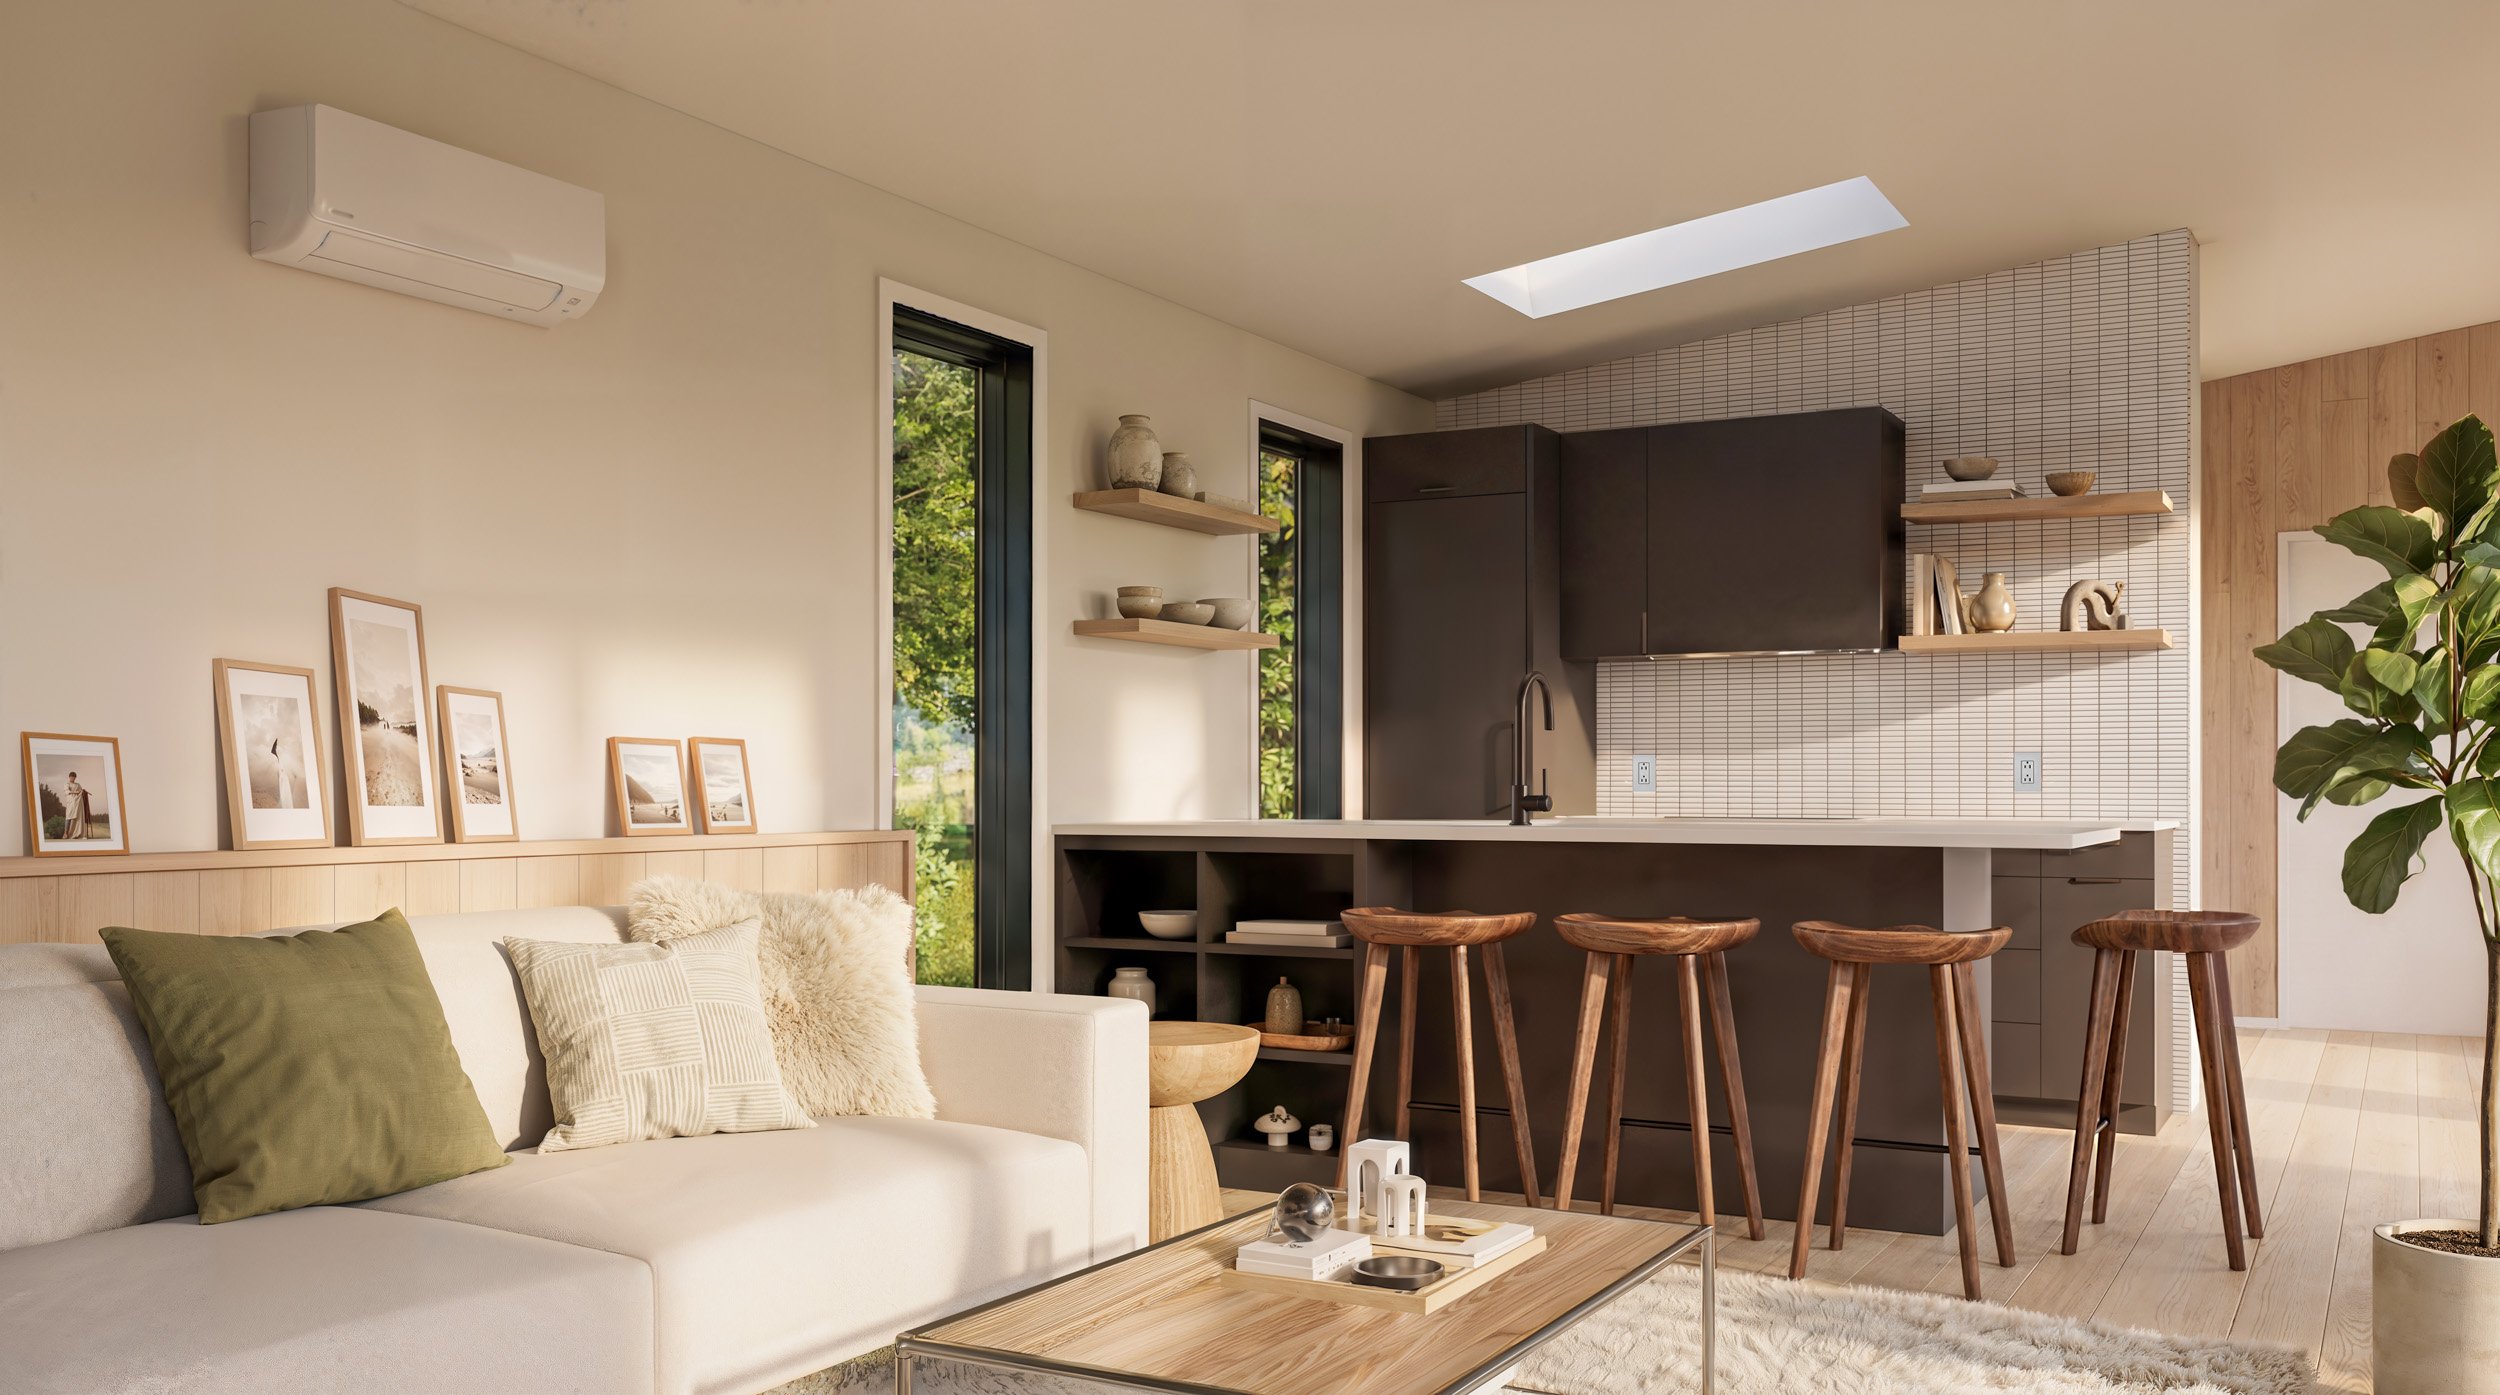
All plumbing fixtures, lighting, and cabinetry are included. The only thing the homeowner needs to provide is personal furniture.
-
All plumbing fixtures, lighting, and cabinetry are included. The homeowner needs to furnish the unit with personal furnishings.
-
We offer many different sized cabins. If the local jurisdiction allows for the square footage that you are interested in living in, then they can be used as a primary dwelling.
-
Our cabins are fully engineered and stamped. The cabins and saunas are submitted to PFS TECO. They provide comprehensive third-party plan review and inspection services for modular buildings across the United States. This means that the actual cabin or sauna will come with a permit. Owners will need to obtain local zoning approval and permits for foundations and deck work if required.
-
PrefabPads will send weekly construction photos and updates so you can watch the entire building process as your cabins and saunas come to life.
All cabins have a 3rd Party inspection process prior to receiving a permit.
Shipping
-
Anywhere in the United States.
-
Your cabin is fully wrapped and delivered on a lowboy flatbed truck. A crane will be needed to place the cabin onto your prepared foundation, all in one day. Depending on your sauna location, a smaller lowboy will be used, and a large capacity forklift can generally be used to place it on the foundation.
-
A large flatbed truck needs to have access to the site. Sharp curves or turns with the longer cabins need to be investigated prior to purchasing to ensure you can get your cabins to the site.
-
Our manufacturing partners, PrefabPads, help to coordinate pick up and loading of the cabins onto the truck. The delivery and installation are handled by the general contractor.
-
Foundations for the cabins and saunas and potential decking needs to be in place. Electrical hook up and water and drain hook ups also need to be placed and ready prior to installation.
-
Field+Fold does not provide stamped foundation plans.
-
The delivery day will have been set weeks in advance for your team on site to have the cranes or lifts ready. Foundations for the cabins and saunas and potential decking needs to be in place. Electrical hook up and water and drain hook ups also need to be placed and ready prior to installation.
-
Your cabin is fully wrapped and delivered on a lowboy flatbed truck. A crane will be needed to place the cabin onto your prepared foundation, all in one day. Depending on your sauna location, a smaller lowboy may be used, and a large capacity forklift can generally be used to place it on the foundation.
-
If the site is prepared correctly, the on-site delivery and placement is typically done in a day.
-
Typically the only factor that would cause a delay once a contract is signed with PrefabPads would be supply chain disruptions or access to materials. There should be little that would change shipping timelines or added costs.
Customization
-
Customization depends on the number of changes and timing required. Every client and site is unique, so any requests would have to be addressed with the PrefabPads team to determine if the requested modifications can be accommodated. Additional pricing and timing would be assessed after a clear understanding of the scope is reached.
CUSTOM DESIGNS
We offer custom cabin and sauna designs for your needs. From custom brand-designs to personalized units, we work with you to make your dream oasis a reality